Back
Montrose

From $3,625 per month

• 18mo lease

Montrose

3 bed
3.5 bath
1,684 SqFt

Floor plan overview

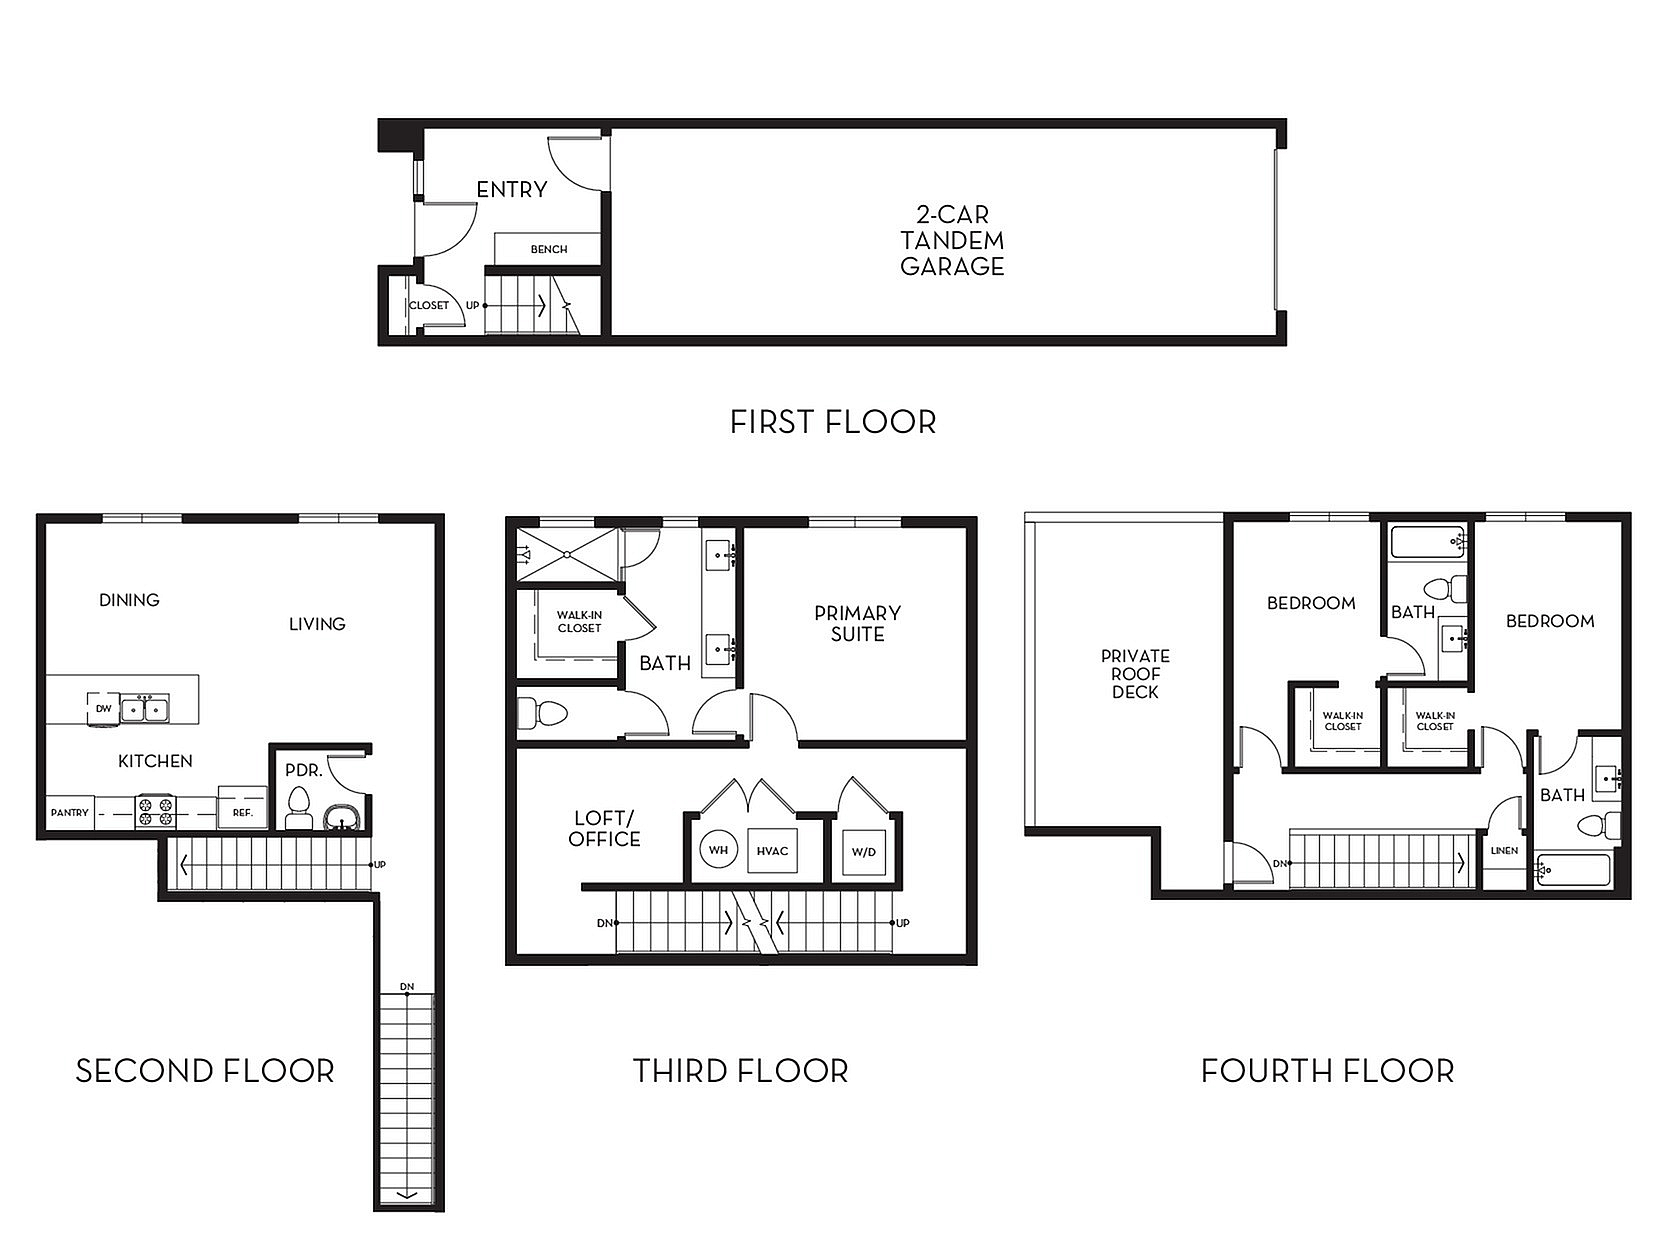
The Montrose offers approximately 1,708 square feet across four levels with three bedrooms, 3.5 baths, and a flexible loft or home office. The residence also features open living spaces, a primary suite, private roof deck, in-home laundry, and a private 2-car tandem garage.
From $3,625 per month
18mo lease
3 Available Units
3/3.5 Beds/Baths
1,684 SqFt

Available Units

3 available

104

3 Bed
•
3.5 Bath
•
1,684 SqFt
•
1
Available 10/21/2026
from $3,625 per month × 18mo

Apply Now

108

3 Bed
•
3.5 Bath
•
1,684 SqFt
•
1
Available 10/21/2026
from $3,625 per month × 18mo
Apply Now

109

3 Bed
•
3.5 Bath
•
1,684 SqFt
•
1
Available 10/21/2026
from $3,625 per month × 18mo
Apply Now
Scroll horizontally to view all unit details

Frequently Asked Questions

What is the monthly rent for the Montrose floor plan at The Mont Granary?
The monthly rent for the Montrose floor plan at The Mont Granary ranges from $3,625.00 to $4,350.00 per month. Pricing shown may vary based on unit features, lease term, and availability.